
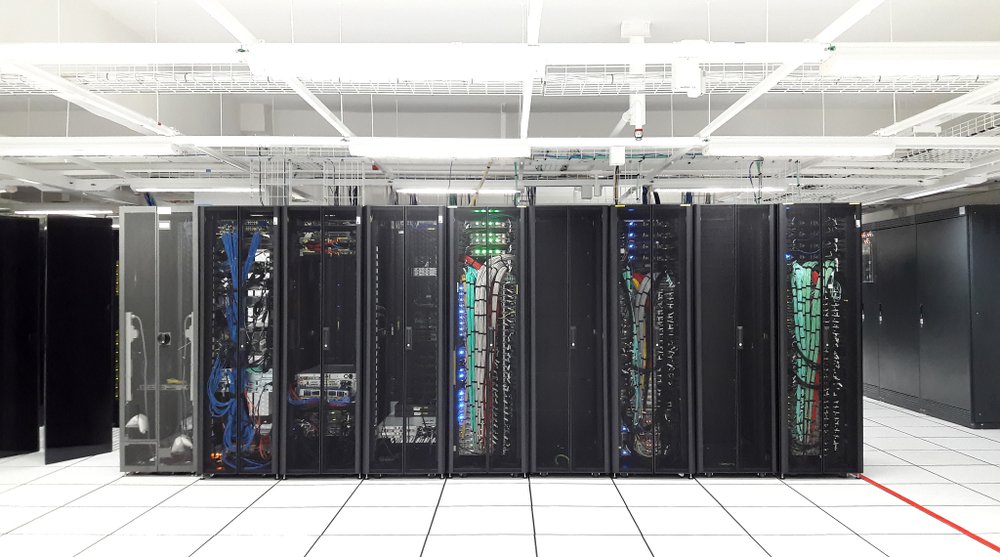
Raised access floors typically sit 12 to 18 inches off the ground. That clearance works well in new construction built around it. In retrofits, server closets, edge deployments, and buildings with fixed ceiling heights, it creates a real problem. A low-profile raised floor system solves it by cutting that clearance to as little as 2 inches. It keeps the cable management, airflow distribution, and equipment access that make raised flooring worth installing, without the height penalty.
The decision isn't simply about clearance. It also involves how much airflow the facility needs, what load the floor has to carry, and whether a thinner system can meet the same access and compliance requirements as a full-height one. This article covers how low-profile raised floor systems work, where they fit best, and what to think through before committing.
What a Low-Profile Raised Floor System Actually Is
A standard raised floor rests on a grid of pedestals and stringers. The height of those pedestals determines how deep the plenum runs below. A low-profile system uses shorter pedestals, sometimes as little as 2 to 4 inches, to create a shallower underfloor space.
The tiles are the same: steel core, woodcore, or aluminum panels with vented or solid surfaces. Load ratings, tile formats, and surface finishes available for full-height systems apply to low-profile systems too. What changes is the depth of the airflow channel and the type of cable routing that fits within it.
Low-profile systems appear most often in a few settings. Server rooms with fixed ceiling heights that can't take standard plenum depth are one. Edge computing locations in office buildings or retail environments are another. Command centers, small NOCs, and buildings adapted from general office use are common as well. In each case, the constraint is real and low profile is often the only option that fits without structural work.
The Airflow Tradeoff in a Low-Profile Raised Floor
Full-height raised floors move a lot of air. A deep plenum holds enough volume to supply cold air across a full rack row at useful pressure. That supports hot-aisle/cold-aisle containment and the airflow management that high-density deployments need.
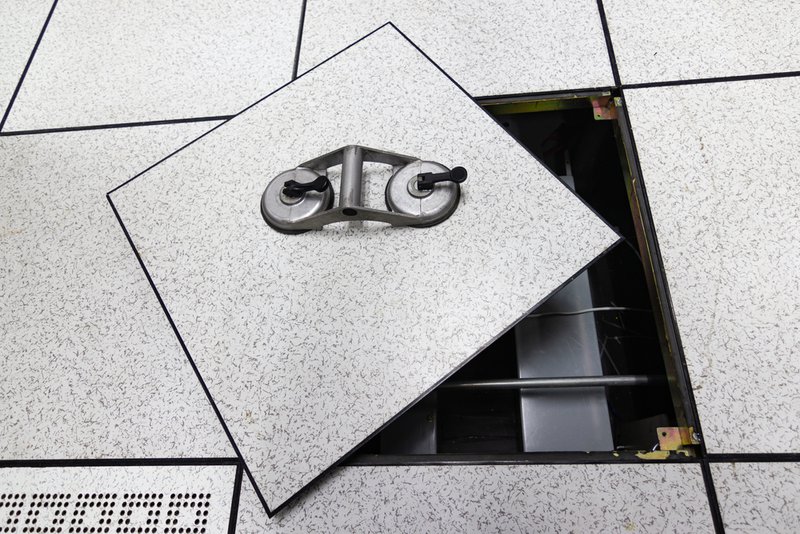
Low-profile plenums work differently. With only a few inches of depth, there's less volume to pressurize. Air has less room to spread before it hits the distribution tiles. That limits cooling capacity. Low-profile systems suit lower-density environments: edge sites with a handful of servers, command centers with modest power loads, and small server rooms where thermal load stays manageable. That ceiling is worth knowing before the hardware selection is made, not after a density increase reveals the floor can't keep up.
For facilities expecting higher rack densities in the future, this question needs an answer before installation. A low profile system put in today may not support the airflow demands of hardware planned for two years out. SET3's consulting services include airflow modeling that matches floor system depth to actual and projected cooling requirements before work begins.
Load Capacity: Same Ratings, Different Considerations
Tile load ratings don't change based on plenum depth. A steel core tile carries the same load on a 4-inch pedestal as on an 18-inch one. What changes is pedestal and stringer selection. Shorter pedestals are sometimes rated differently than taller ones from the same product line. That difference needs to be checked against the actual hardware going on top before installation is confirmed.
Modern AI server hardware is dramatically heavier than previous generations. A single high-density rack loaded with current GPU infrastructure can weigh well over 2,000 pounds. Any raised floor system serving these loads needs ratings that account for both current equipment and planned upgrades. Corrosion is another variable worth checking. Rust and oxidation on pedestals and stringers reduce their rated load capacity over time. Older low-profile systems, in particular, should be inspected before heavier hardware is added. SET3's subfloor installation services include a load assessment on every project to confirm the selected system handles what goes on top.
Access, Maintenance, and Cleaning
One argument against low-profile systems is access. With only a few inches of clearance, subfloor cable routing gets tight. There's less room to add circuits, reroute cables, or clear debris without pulling tiles across a wide area.
That's a real constraint. Subfloor cleaning in a low-profile environment is harder than in a full-height one. Debris builds faster relative to available plenum volume. In environments where contamination control matters, that buildup can restrict airflow through perforated tiles quickly.
Regular cleaning is the answer. SET3's subfloor cleaning services cover low-profile environments and clear the buildup that reduces airflow over time. Facilities that clean at the same cadence as full-height systems typically see consistent performance across the life of the deployment.
When to Choose a Low Profile System
The right fit for a low-profile raised floor comes down to four factors: ceiling height, cooling load, cable volume, and expansion plans.
If ceiling height is the driver, low profile is often the only option. The question then shifts to whether the cooling design can work within a shallow plenum. Supplemental in-row units or overhead distribution can offset the reduced volume in many cases.
If the facility has room for full-height but is leaning toward low-profile for cost or speed, that trade-off deserves a closer look. Full-height systems offer more room for future density increases and cable additions. In a new build with no height constraint, the long-term case for standard plenum depth is usually stronger. Getting this decision right the first time is easier than replacing a low-profile system after the facility has grown beyond its airflow limits.
For facilities that need both options, hybrid configurations work well. Low profile in lower-density zones and standard height in core compute areas lets a facility manage airflow where it counts most without locking the whole plan into a shallow plenum.
Installation and Lead Times
Low-profile raised floors aren't simpler to install just because they're shorter. Leveling and alignment tolerances are the same as full-height systems. Misalignment causes tripping hazards, tile pinching, and airflow gaps at any pedestal height. Floor tuning after installation, which means releveling and realigning tiles to correct micro-shifts from settling and rolling loads, is equally important at 4 inches as at 18. These shifts are common in active facilities and can develop quickly when heavy equipment moves across the floor regularly.
Lead time is where low-profile systems can offer a real advantage. SET3's ASP-sourced products arrive in 8 to 12 weeks. The industry standard for competing suppliers runs up to 26 weeks. Data center construction timelines are already under pressure from equipment shortages and tight commissioning deadlines. Flooring often sets the pace for the rest of the fit-out: racks can't go in, cables can't route, and cooling can't validate until the floor is done. Cutting 14 or more weeks off that procurement cycle is a meaningful project management tool.
ASHRAE TC 9.9 guidance recommends validating airflow and environmental conditions after any major floor change, which SET3 supports through its testing and certification services. For facilities that need to replace existing floors with live equipment in place, SET3's AirWolfX relocation service lifts active server rows with no power-down required, making floor replacement feasible without scheduling downtime.
To find out whether a low-profile raised floor is the right fit for your facility, contact our team to learn more or request a quote.